


Warwick


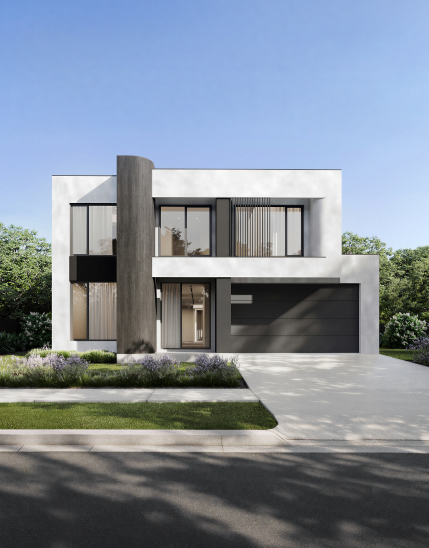
Facades available
with the Warwick
Long Island
Ardennes
Mt Pleasant
Bordeaux
DESIGNED FOR THE WAY YOU LIVE
Warwick overview
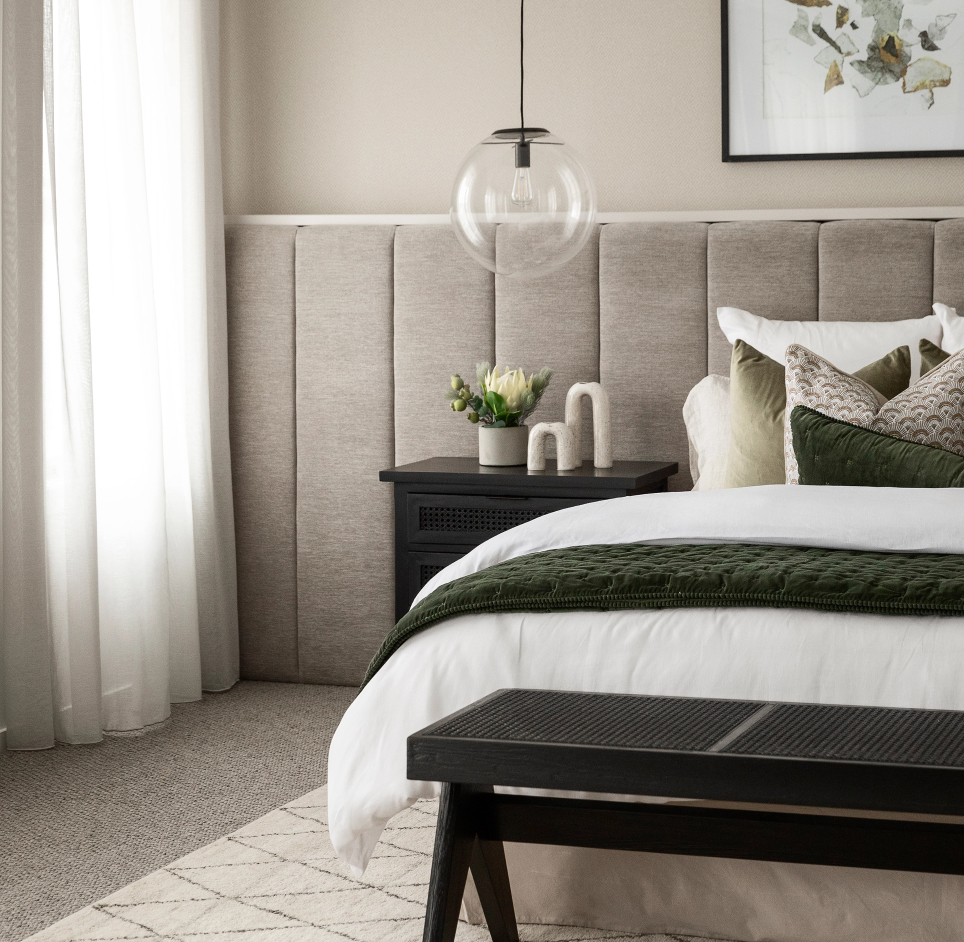
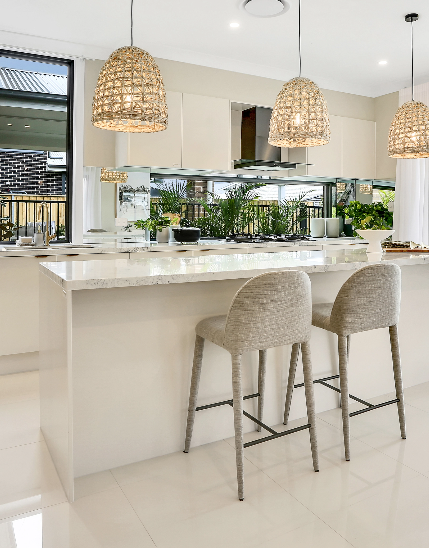
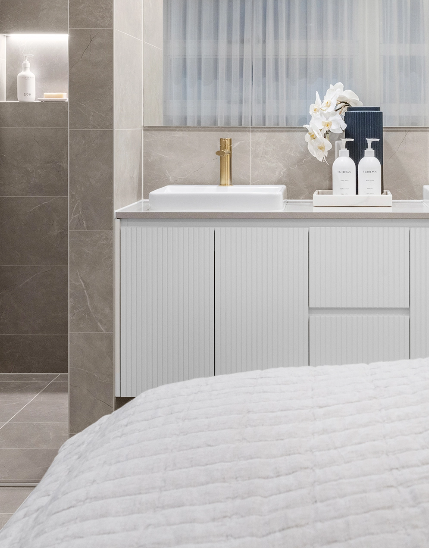
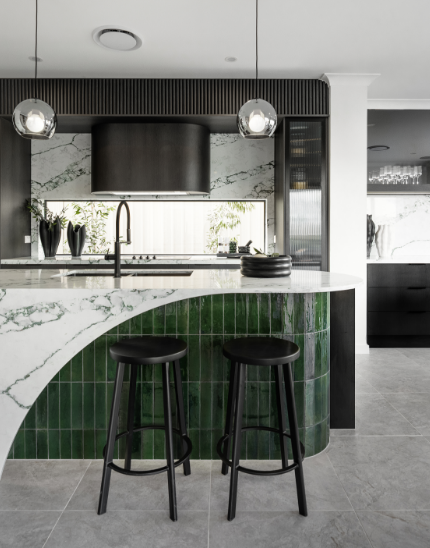
Our Warwick design offers functional and practical living spaces that are easy to furnish creating comfort and value. Open plan living areas provide ample space for the family & your visitors whilst our 8 Star Luxury Inclusions add the special touches that elevate your home above and beyond what is normal for new homes. These include glass balustrades, glass splash backs, full height tiles to your bathrooms, intelligent washer toilet to master, concealed cisterns throughout, heat blowers to bathrooms, black stainless Westinghouse 900mm appliances, 2.7m ground floor ceilings, decorative internal doors, 40mm stone benches to kitchen and much more.


and energy-smart living.
Thank you from the bottom of our hearts Kaplan, for making the Juma's family dream home possible from the beginning to the end. We heard other people's struggles with building their new homes and we have nothing bad to say about Kaplan except how much we bragged about our builder and we'll continue to do so.
Enquire about
the Warwick
8 DISPLAY HOME LOCATIONS ACROSS SYDNEY
Visit a Display Home
Figtree Hill Estate – Gilead
32 Bunyip Ave, Gilead

Box Hill Display Centre
4 Nelson Road, Box Hill
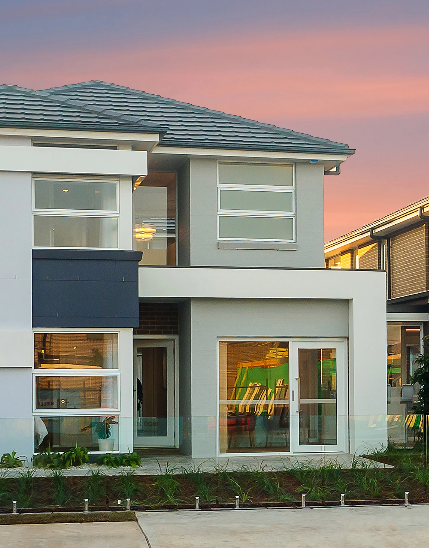
Newpark Estate
286 Elara Boulevarde, Melonba
Leppington Living Village
35 Moon Street, Leppington
The Grange Display Centre
12 Anderson Rd, Smeaton Grange
Menangle Park Estate
8 Poseidon Street, Menangle Park

Menangle Village Estate
91 Menangle Road, Menangle

Wilton Greens Estate
3 Davisland Ave, Wilton